Stirlings Warehouse

Our Projects

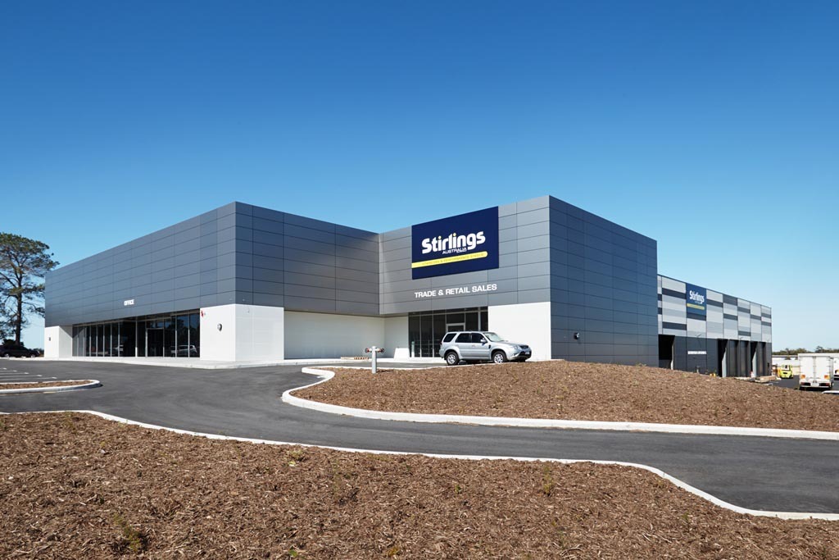
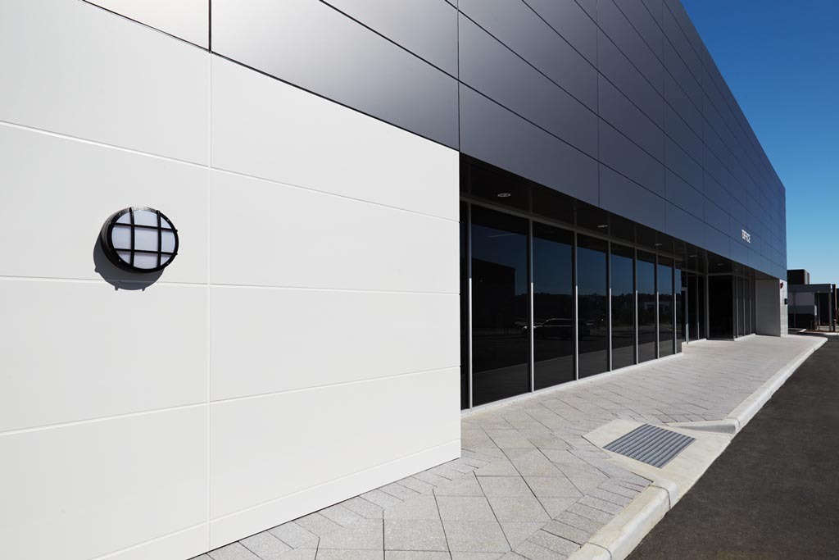
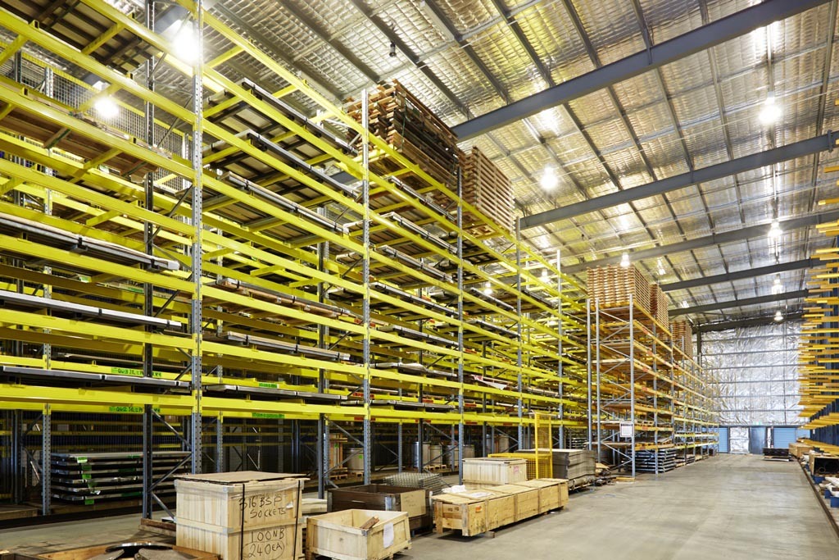
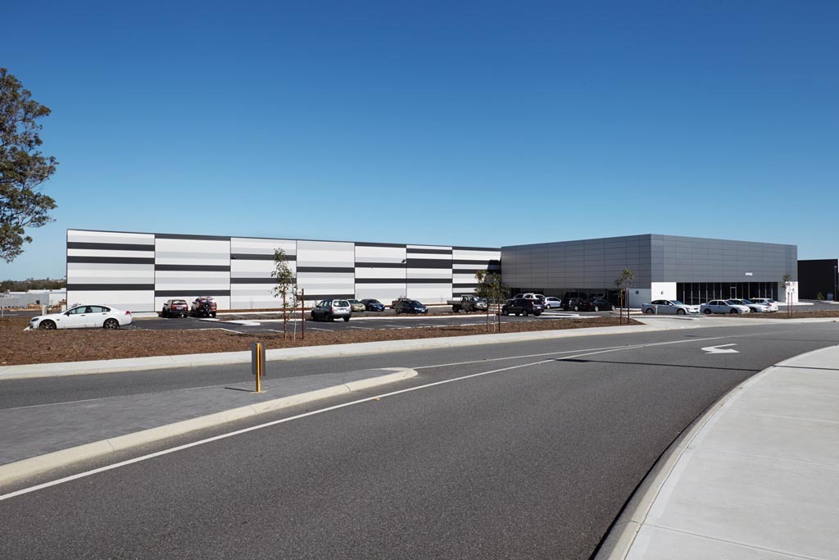
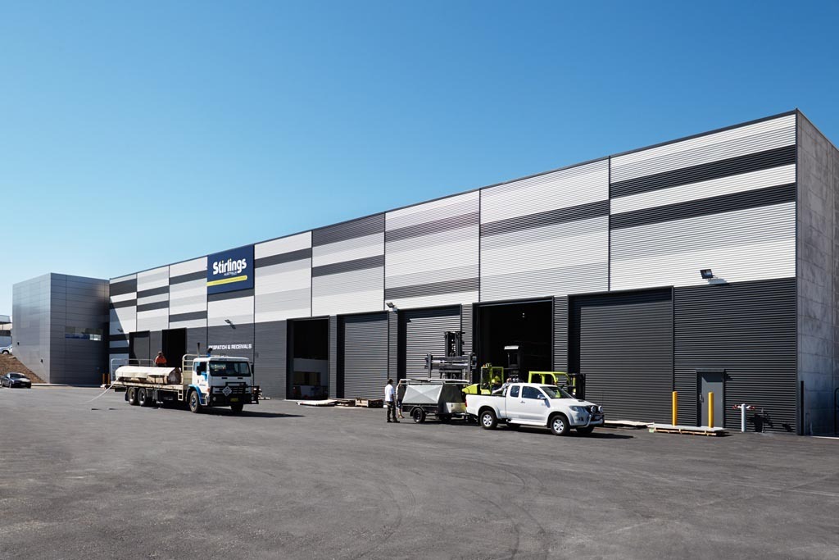
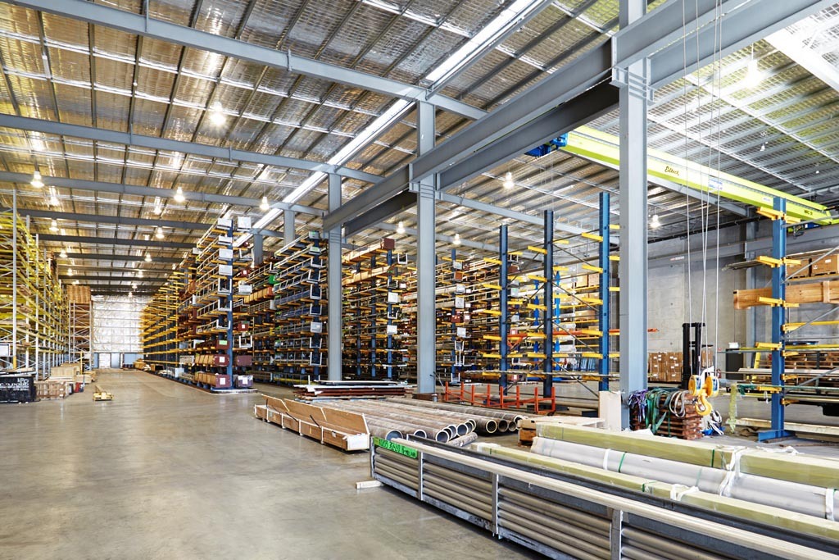
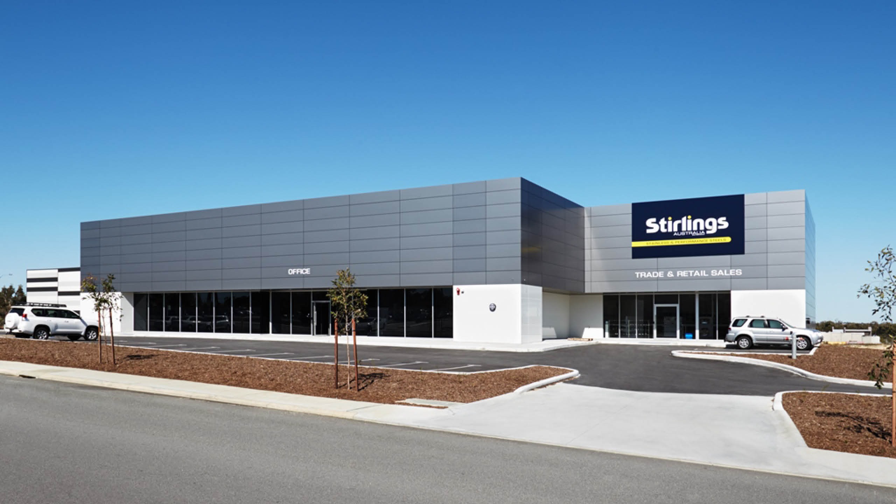
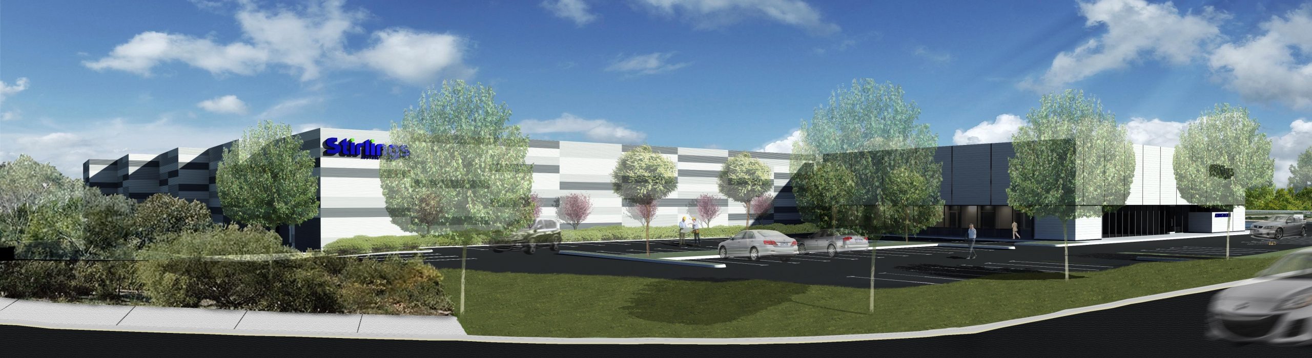
Meyer Shircore architecturally designed the new office and warehouse facility for Stirlings Australia. The development consists of showrooms, supporting office areas, processing and warehousing facilities totalling a floor area of 8,732m².

Project Details:
Client/Architect:
Contract Value:
Diciplines:
No items found.
Contact Forth:
Reach out to our expert engineers to discuss your project's requirements.
No items found.
Stirlings Warehouse

Stirlings Australia warehouse and showroom.

Structural
Building Services
No items found.
View Project

ECU Building 34

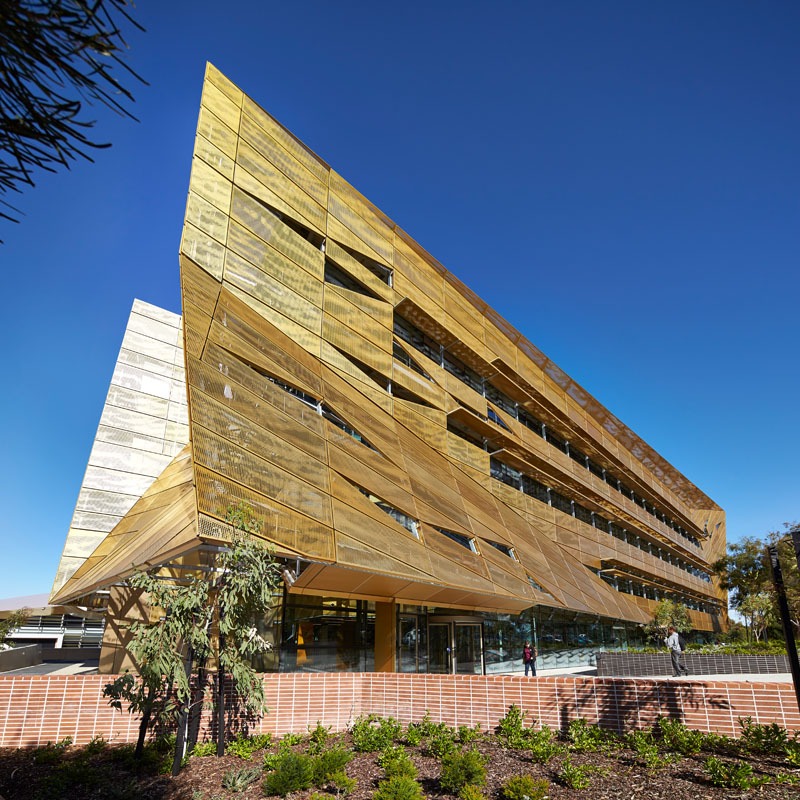
Edith Cowan University Building 34

Structural
Façade
Education
View Project

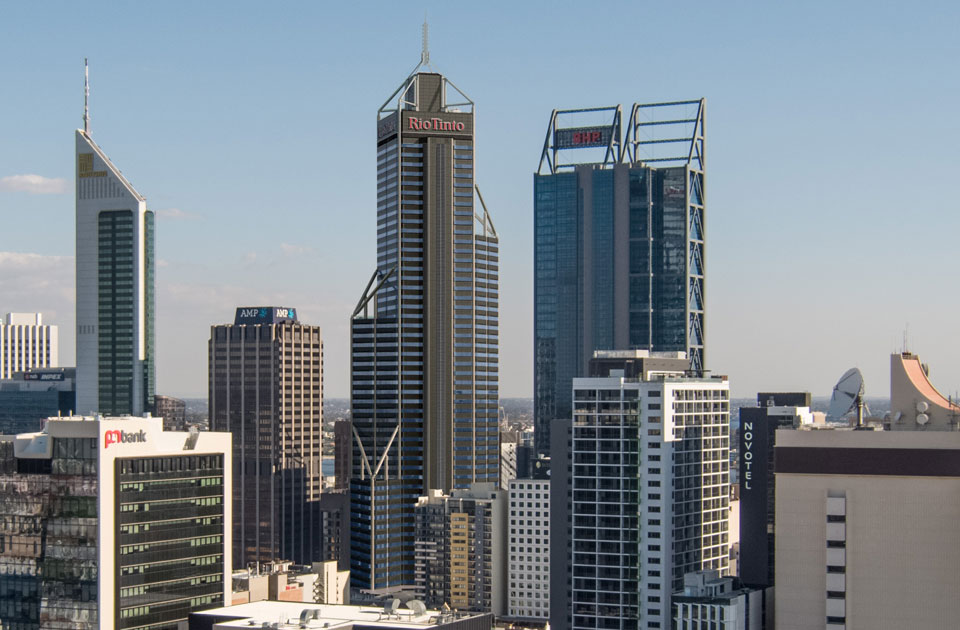
Central Park Facade (Rio Tinto Tower)

A full recladding of Rio Tinto's Perth headquarters tower.

Façade
Commercial
Façade
View Project

Get in touch with us

Ready to elevate your project with expert engineering? Contact Forth today to discuss your needs and discover how we can bring your vision to life with precision and innovation.