Beeliar Large Format Retail & Early Learning Centre
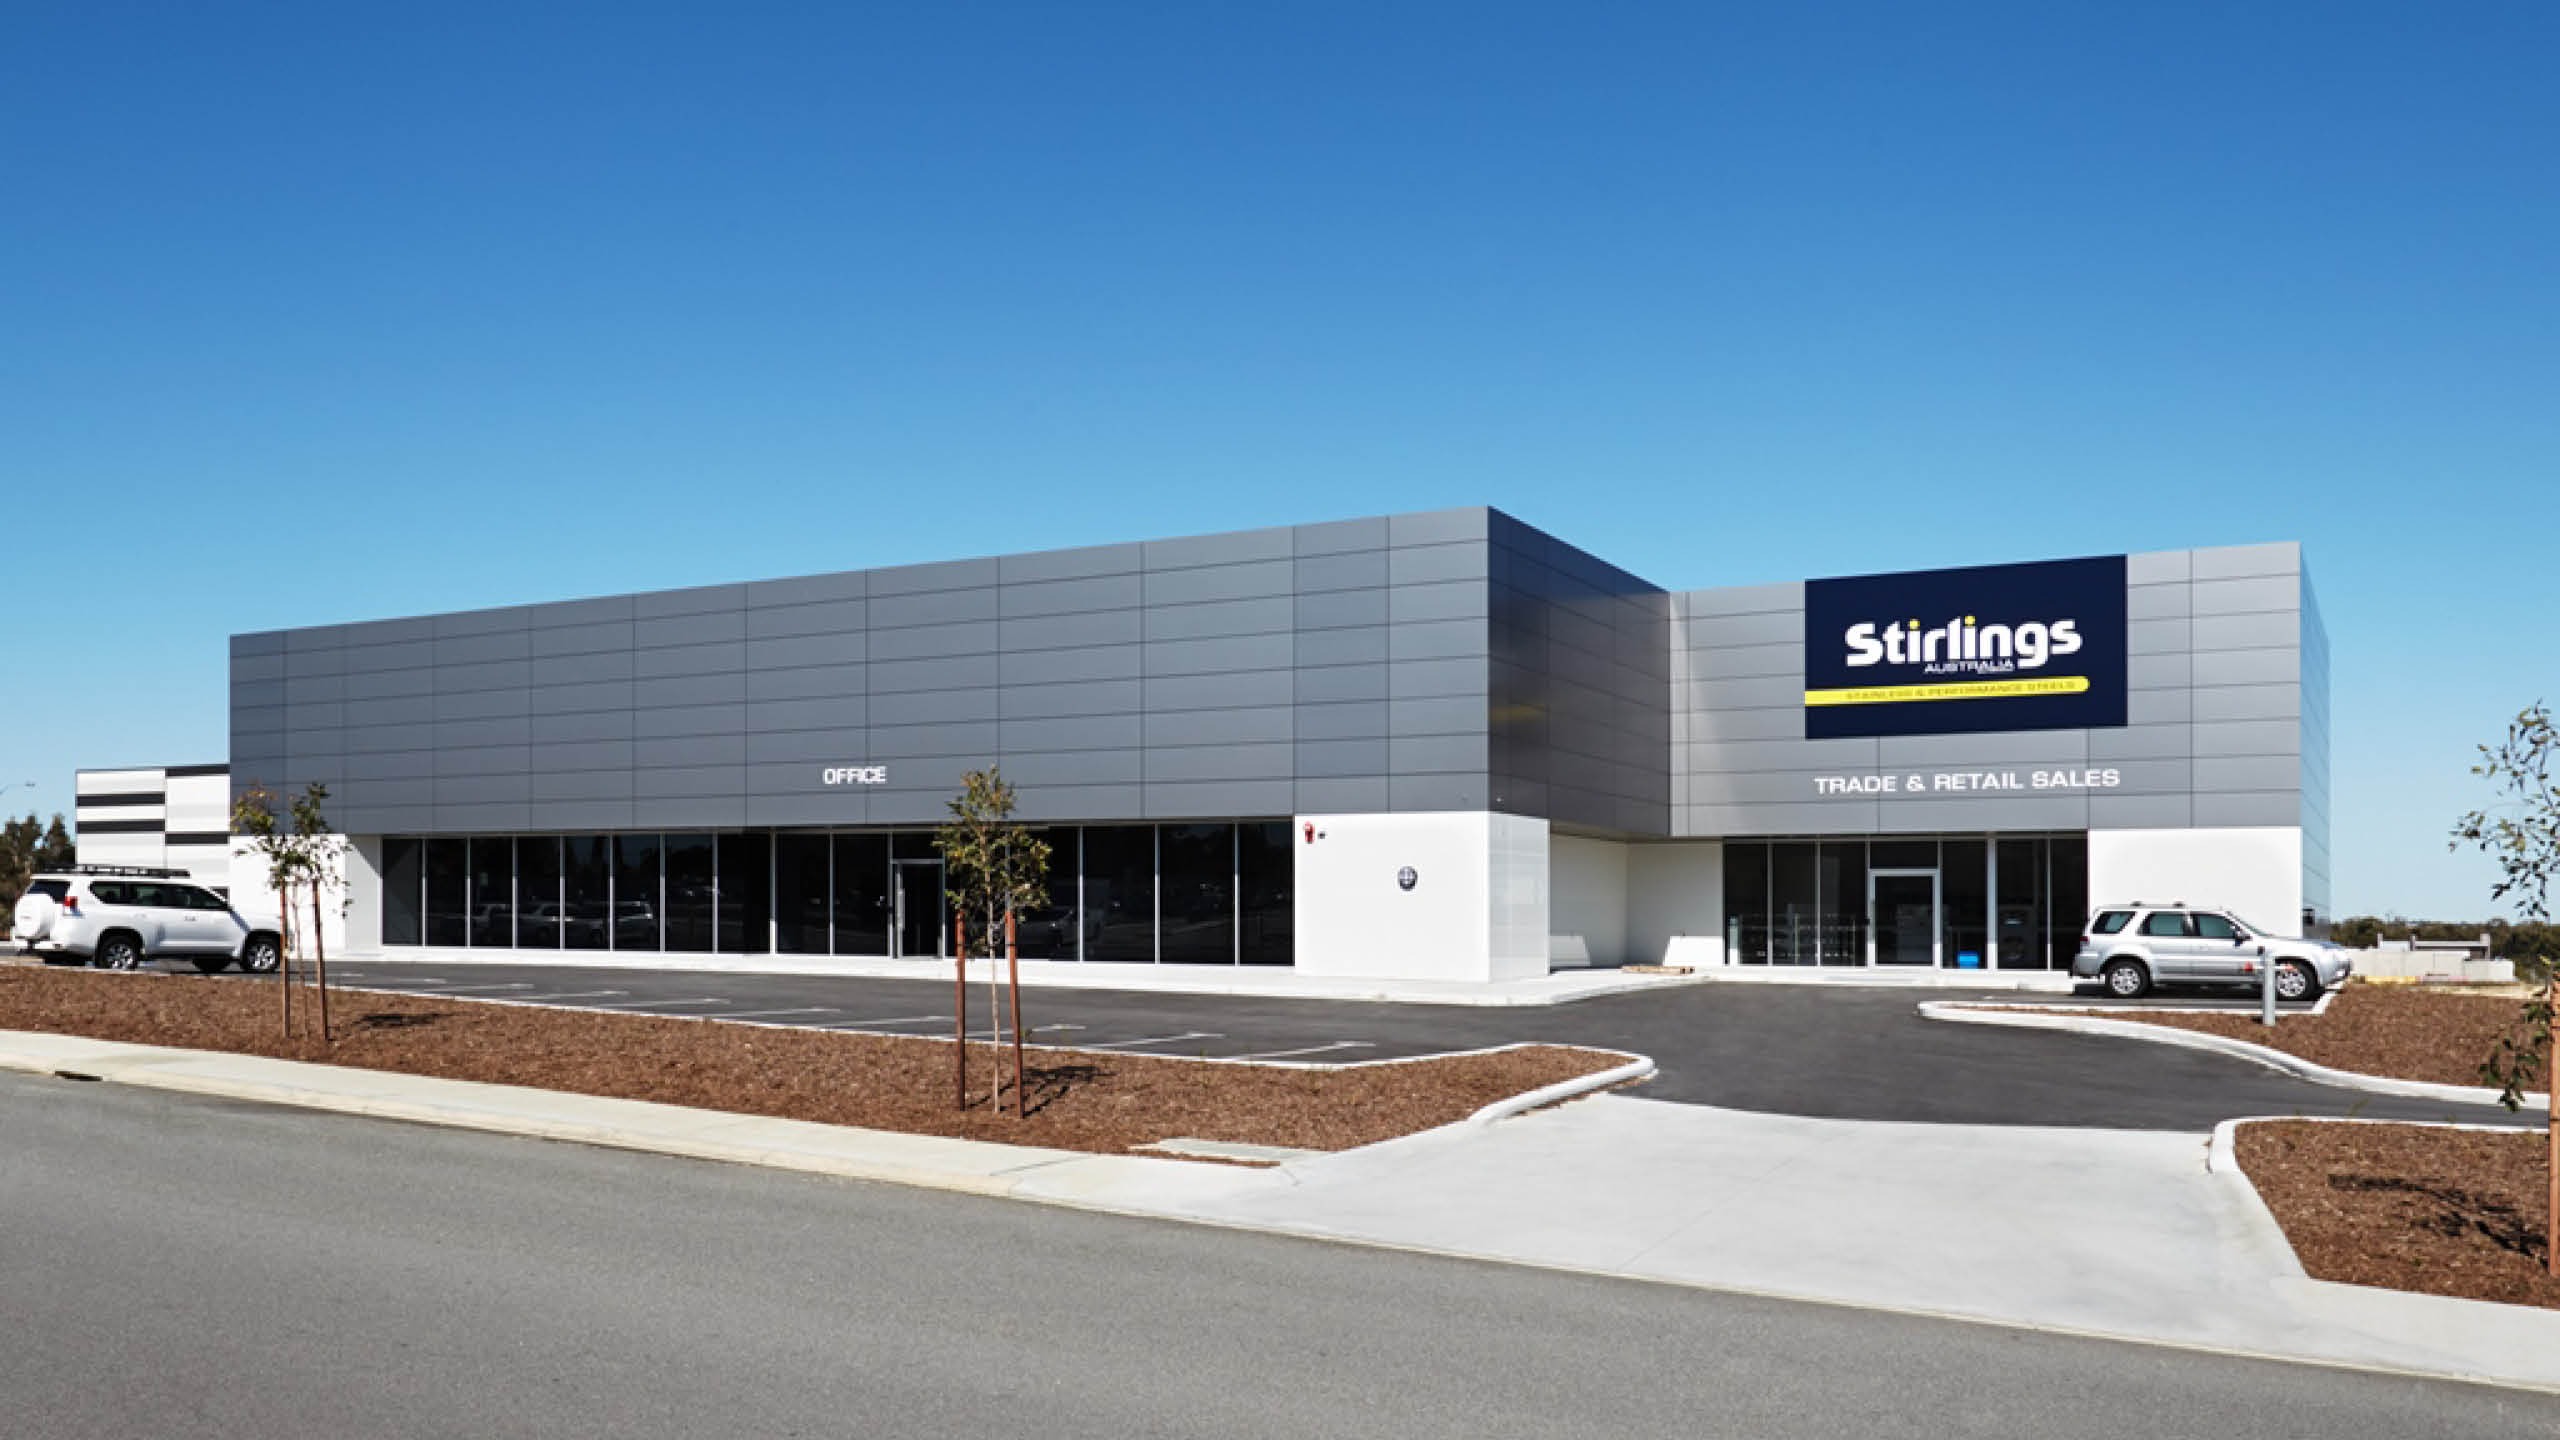
This tilt-up development in Beeliar uniquely combines 5;600m² of retail floor space with an integrated early learning centre. FORTH provided structural engineering; carefully coordinating the structure to accommodate the building's dual use; alongside Meyer Shircore and SBC. Completed in 2018; it remains a strong example of complex; multi-use retail and community facilities.
Project Details:
Client/Architect:
Meyer Shircore ; SBC
Contract Value:
$15M
Disciplines:
Structural
Hospitality
Education
No items found.
Contact Forth:
Reach out to our expert engineers to discuss your project's requirements.
-1.jpeg)
-2.jpeg)
-4.jpeg)
-5.jpeg)
-7.jpeg)
-8.jpeg)
-9.jpeg)
-10.jpeg)
-11.jpeg)
-12.jpeg)
-14.jpeg)
-15.jpeg)
-16.jpeg)
-17.jpeg)
-18.jpeg)
-19.jpeg)
-21.jpeg)
-22.jpeg)
-24.jpeg)


No items found.