Bannister Downs Dairy
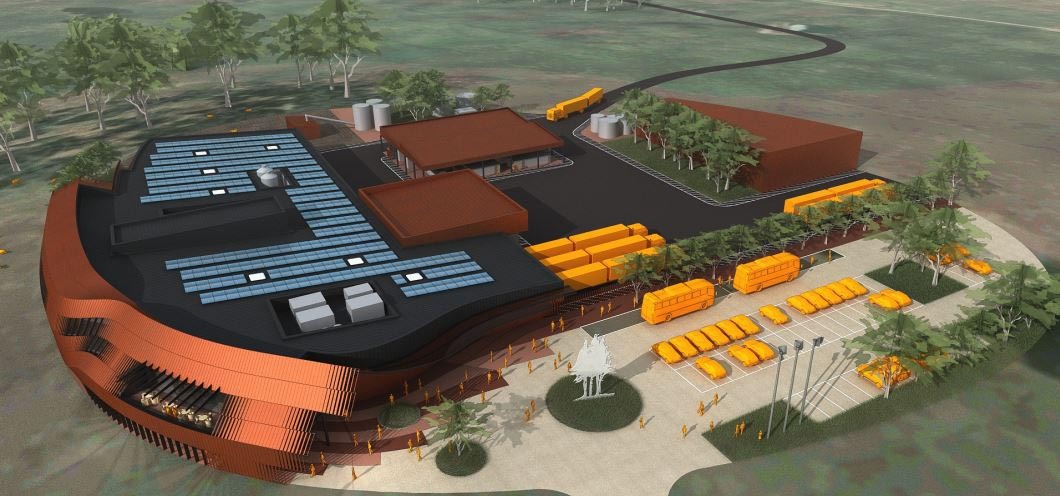
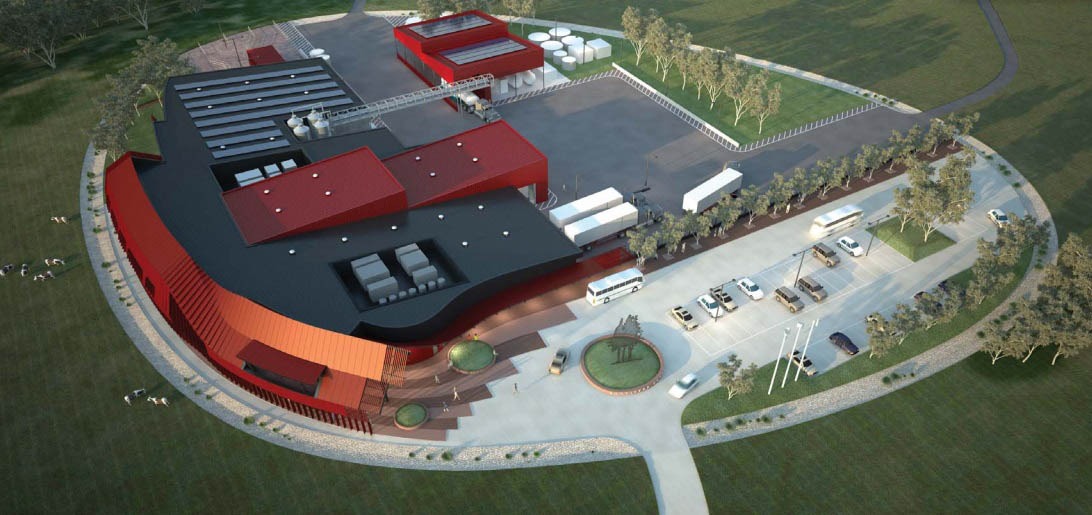
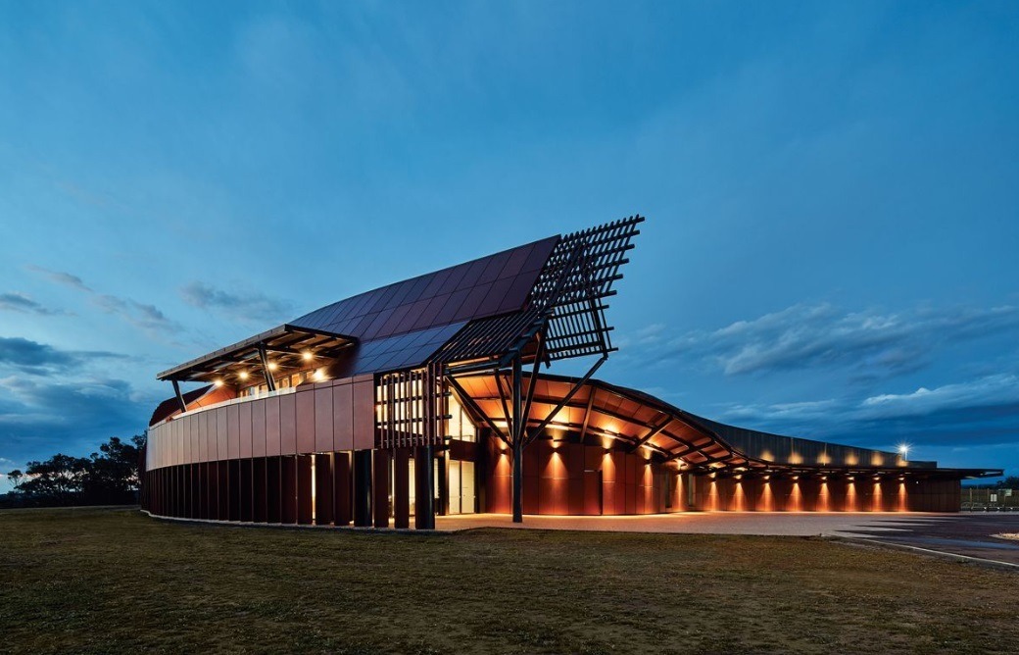
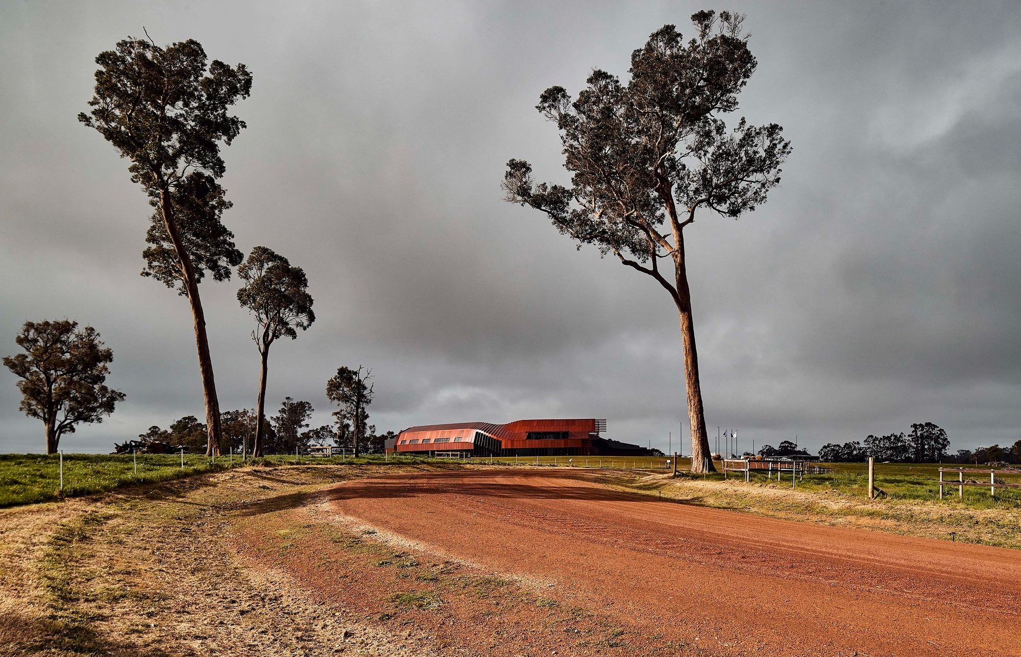
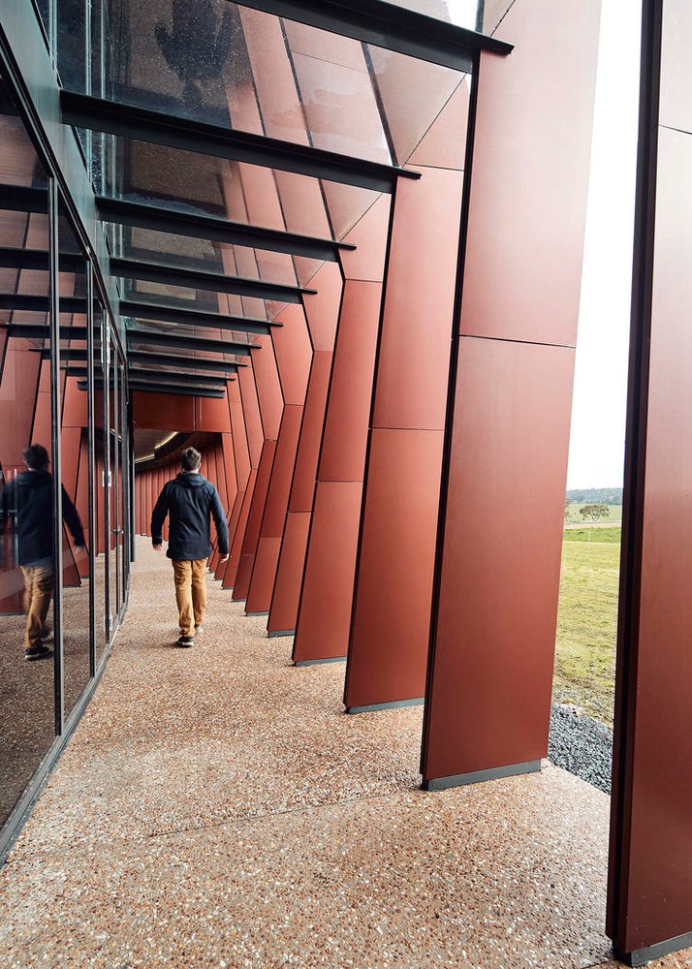
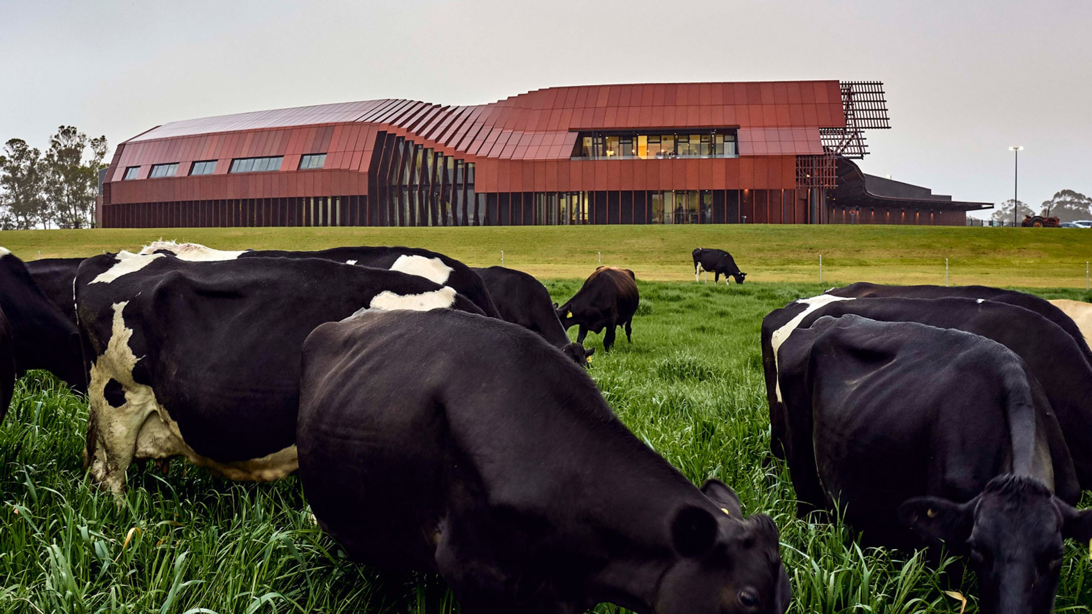
New Dairy Facility Bannister Downs Dairy Company is developing a new dairy and production facility. The new facilities consisting of functional areas including staff and public areas; supporting facilities; processing and filling areas; dry and cool storage areas; loading docks; robotic rotary dairy area and a small café are to be constructed and spread across an area of approx. 5;000m²
Project Details:
Client/Architect:
Architect - Bosske Architects Builder - Perkins Photos - Peter Bennetts
Contract Value:
Disciplines:
Structural
Building Services
No items found.
No items found.
Contact Forth:
Reach out to our expert engineers to discuss your project's requirements.





No items found.