The Bottleyard
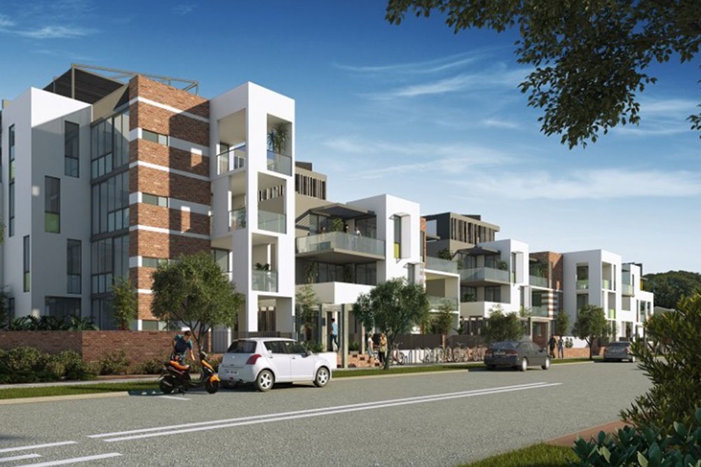
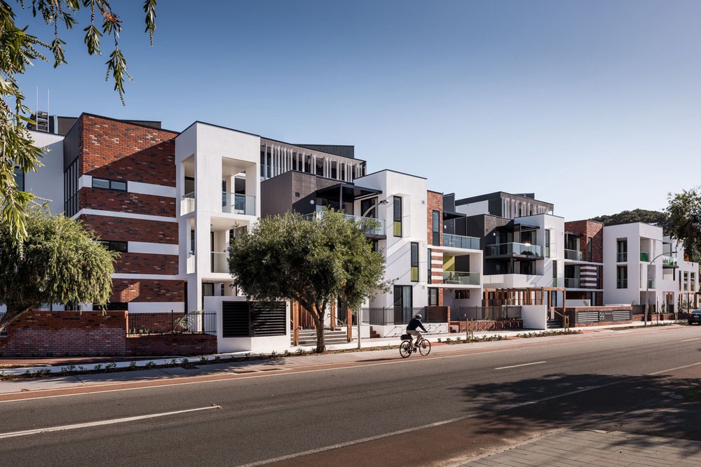
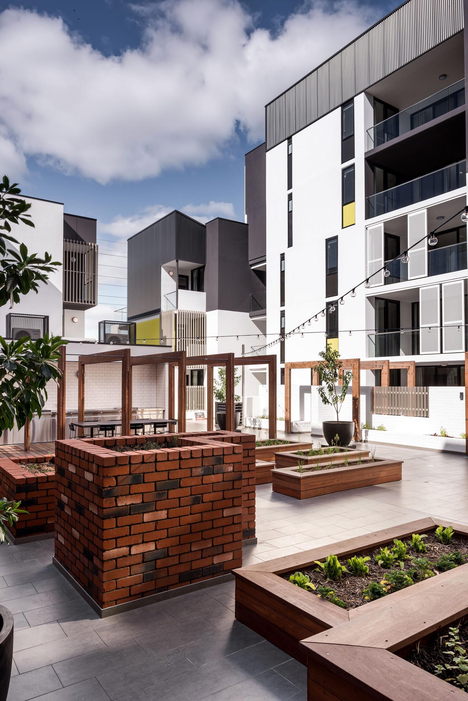
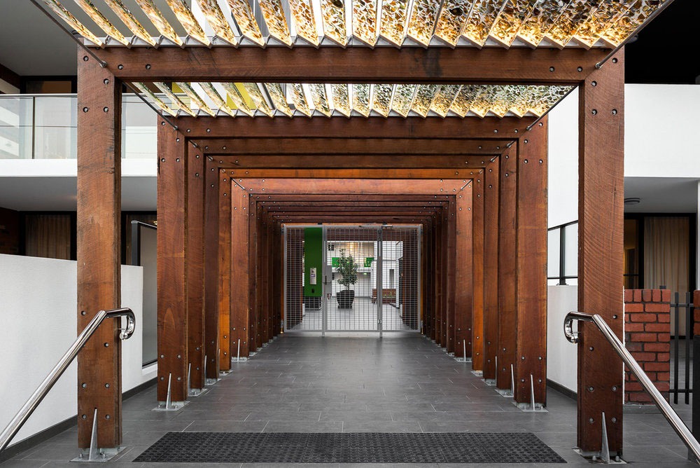
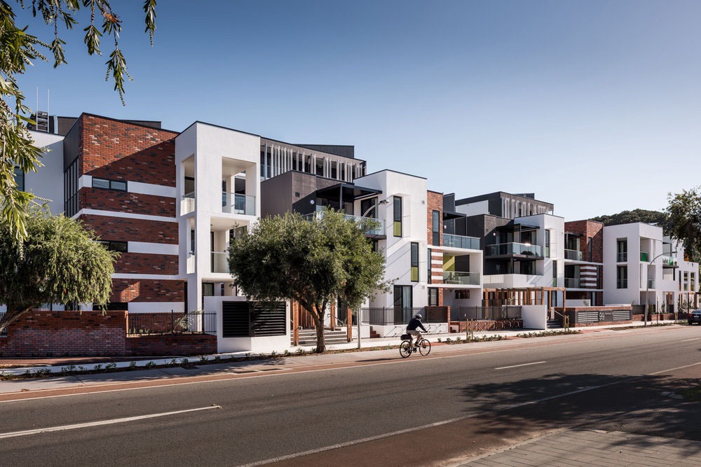
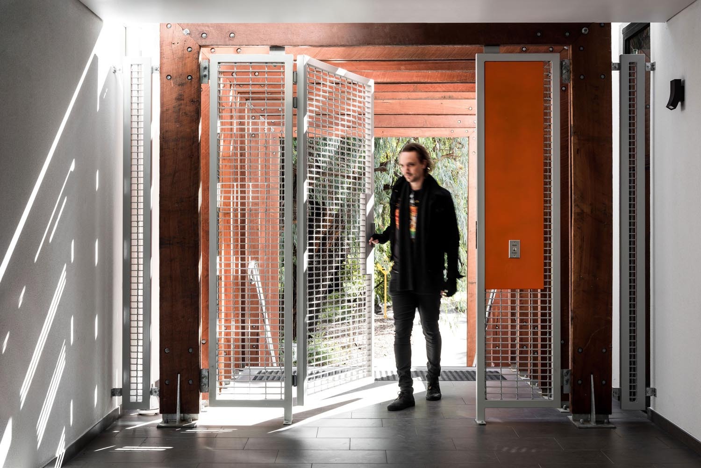
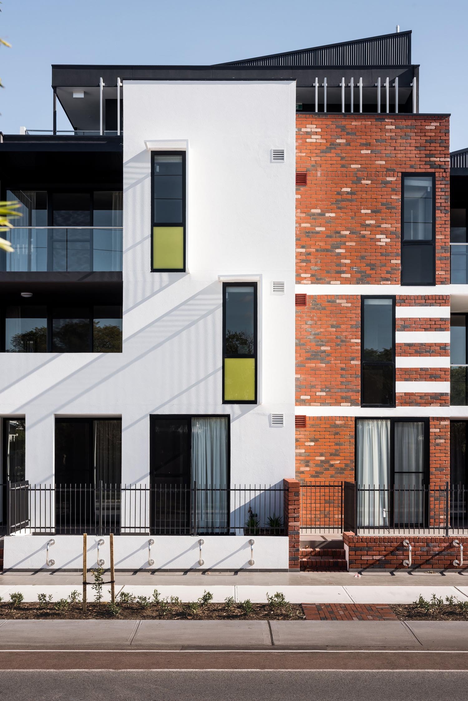
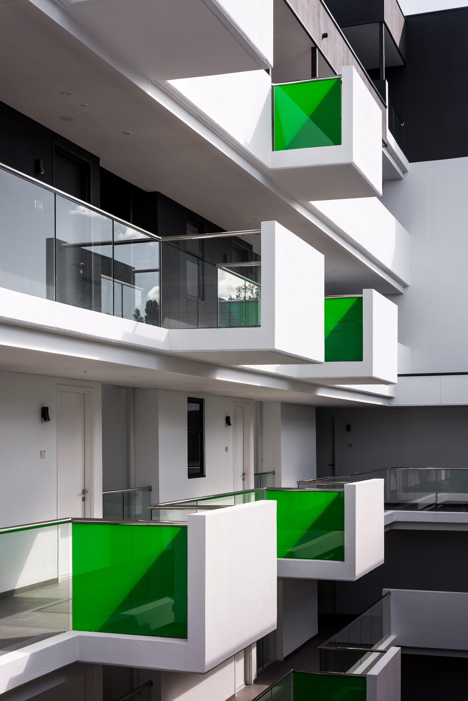
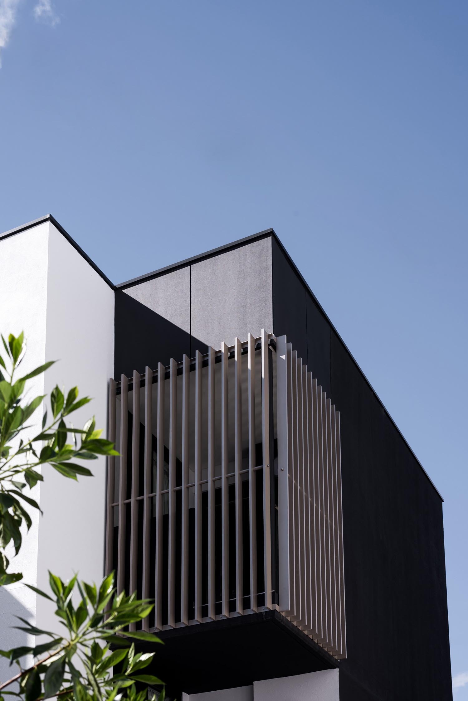
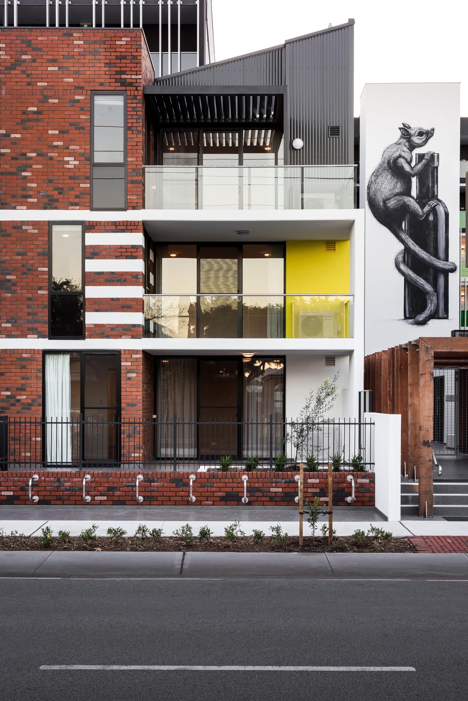
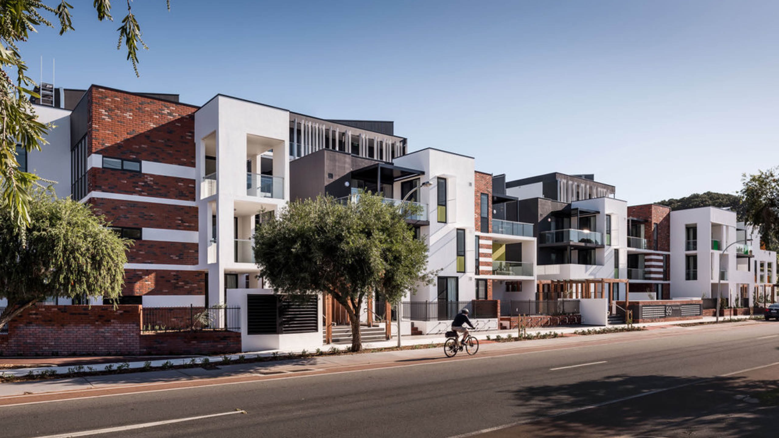
THE BOTTLEYARD apartment development has been designed by architects MJA Studio for developer Handle Property Group. Consisting of a basement car park and multiple independent structures over to a level of five floors; the development presented a unique approach to apartment living. Energy efficient design was utilized with cross flow ventilation; light penetration and one of the largest multi-residential PV arrays in the southern hemisphere. Built by EMCO; with construction works completed mid 2017.
Project Details:
Client/Architect:
Architect - MJA Studio Developer - Handle Property Group Contractor - EMCO Photo Credit - | Dion Robeson from MJA Studio Website
Contract Value:
Disciplines:
Building Services
Residential
No items found.
Contact Forth:
Reach out to our expert engineers to discuss your project's requirements.
No items found.