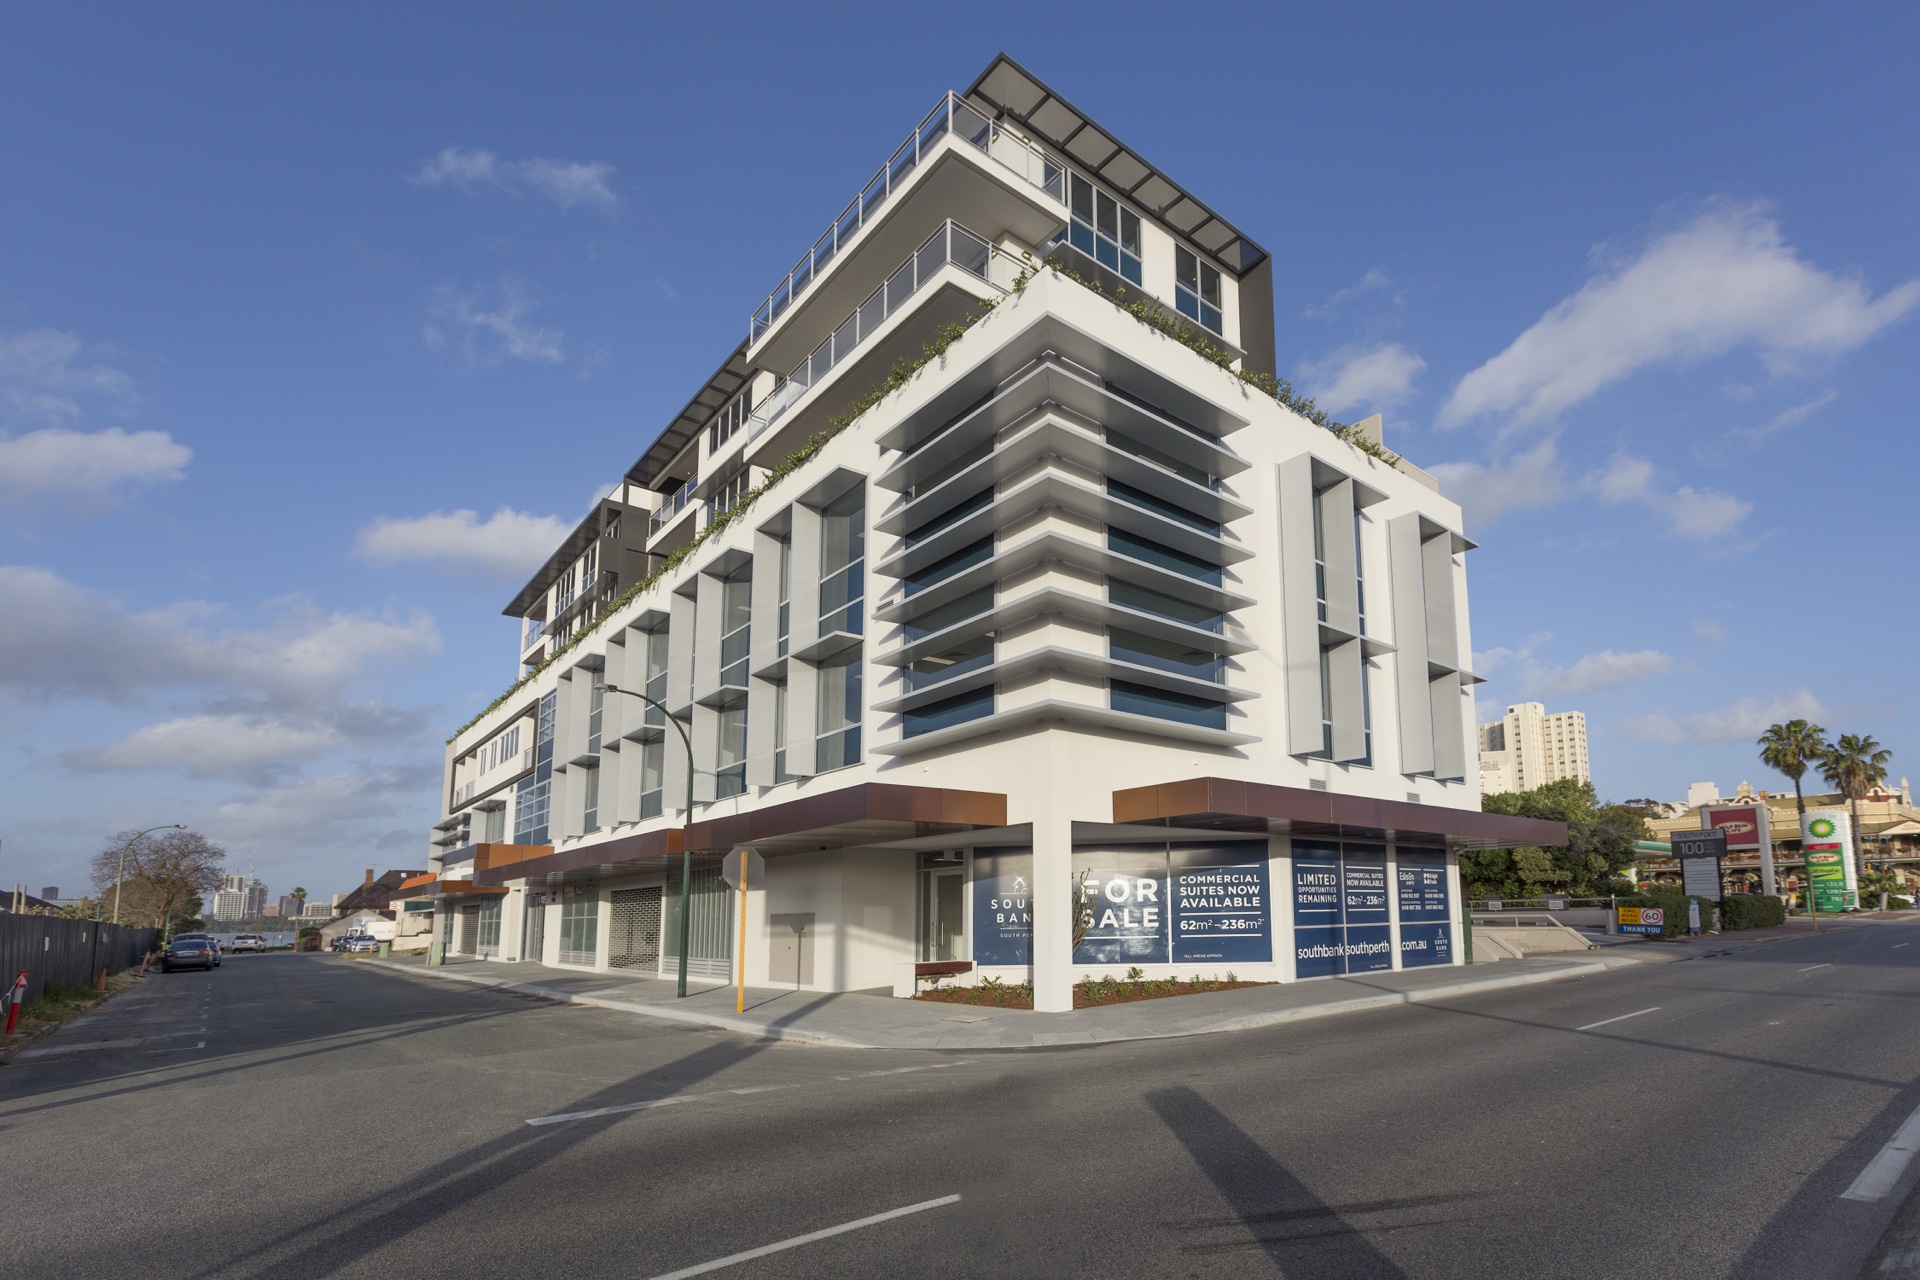
Southbank
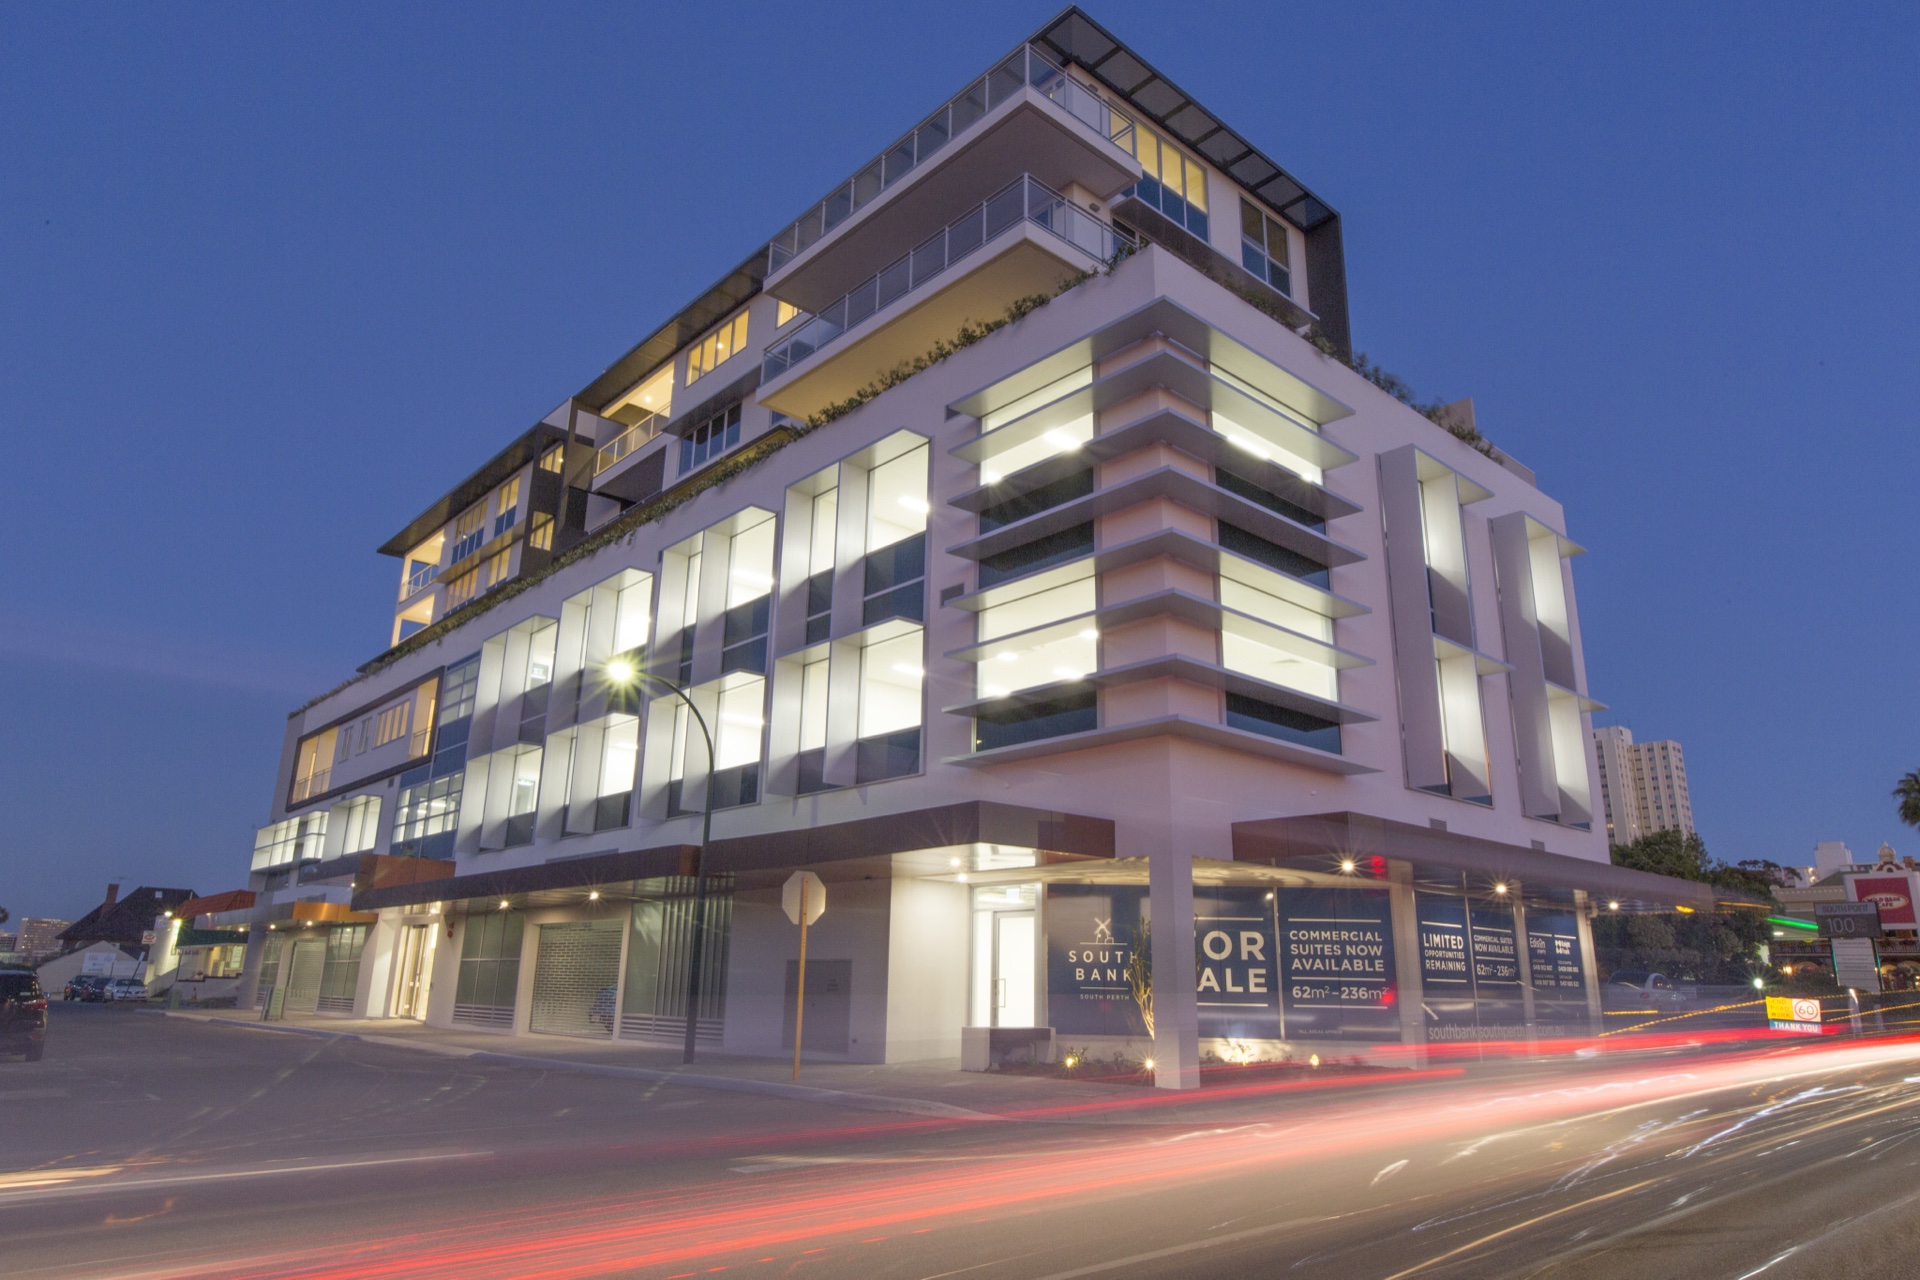
Developed by GM Property and architecturally designed by Doepel Marsh Architects; Southbank is a six storey mixed use development comprising a ground floor car park; 12 business suites over two commercial levels and 14 apartments located on levels two to six.
Project Details:
Client/Architect:
Developer - GM Property Architect - Doepel Marsh Architects;
Contract Value:
Disciplines:
Building Services
Residential
No items found.
Contact Forth:
Reach out to our expert engineers to discuss your project's requirements.
No items found.