1008 Hay Street
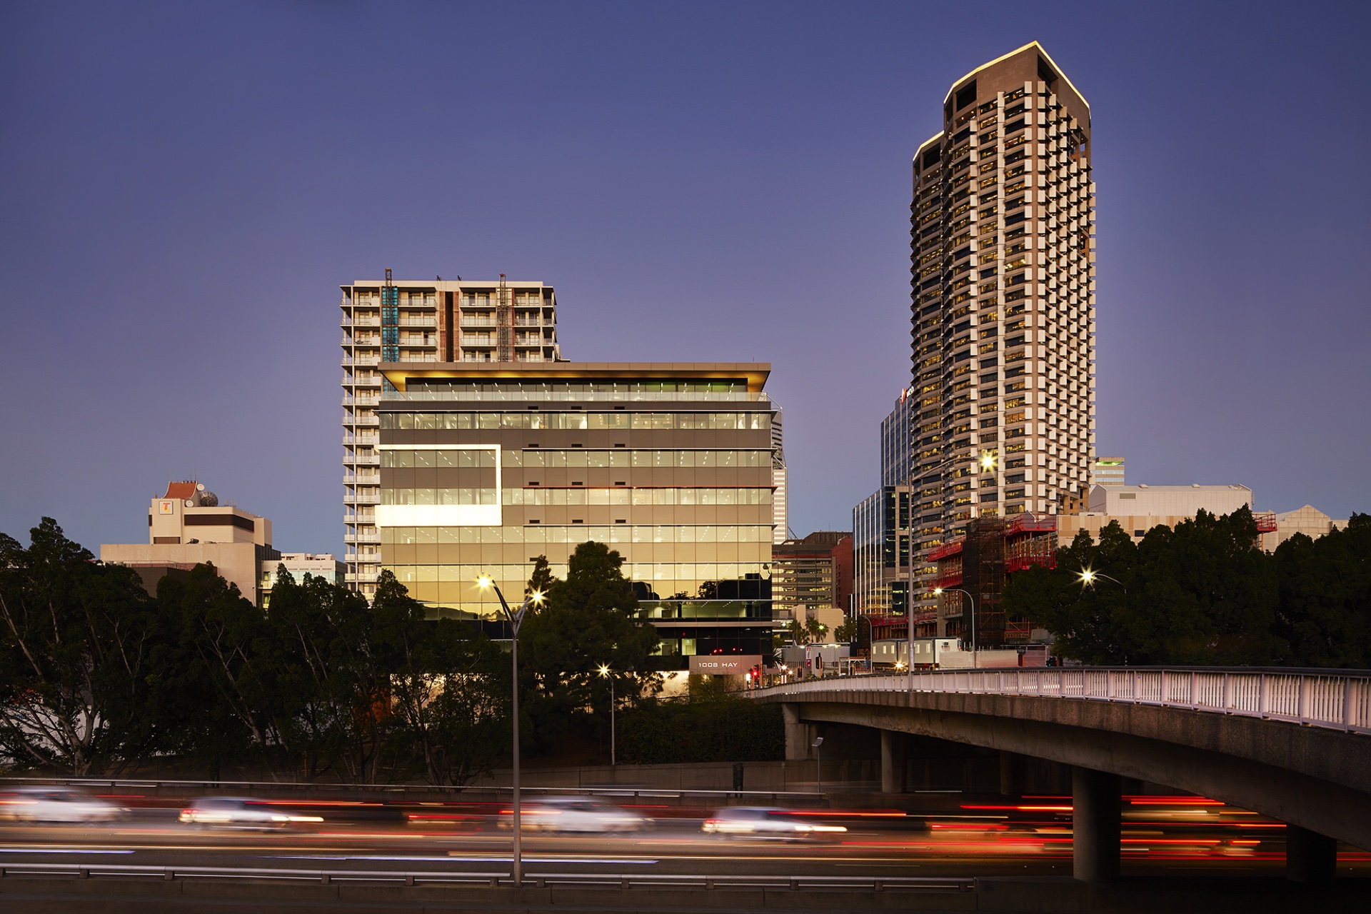
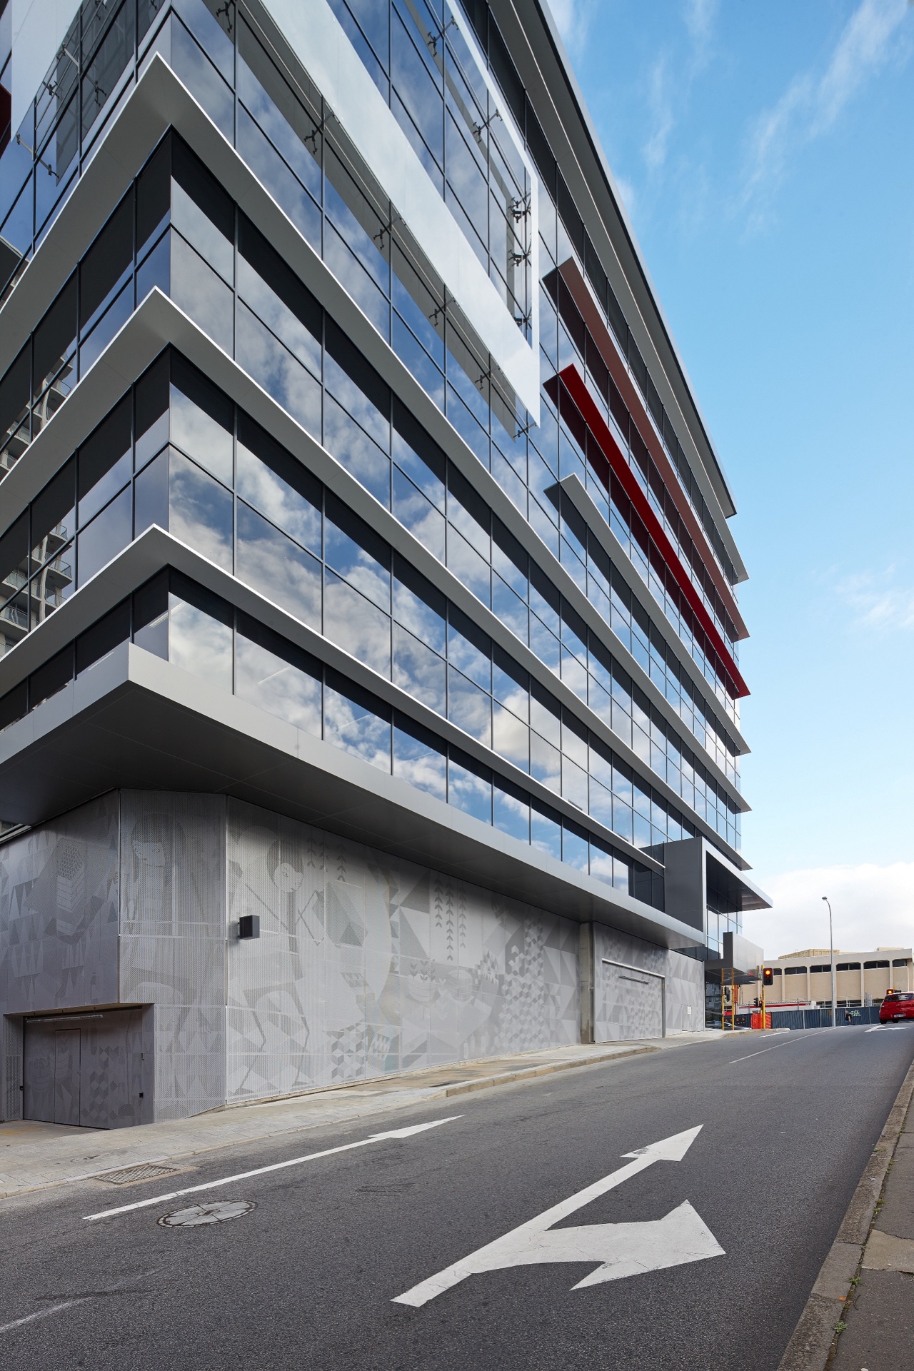
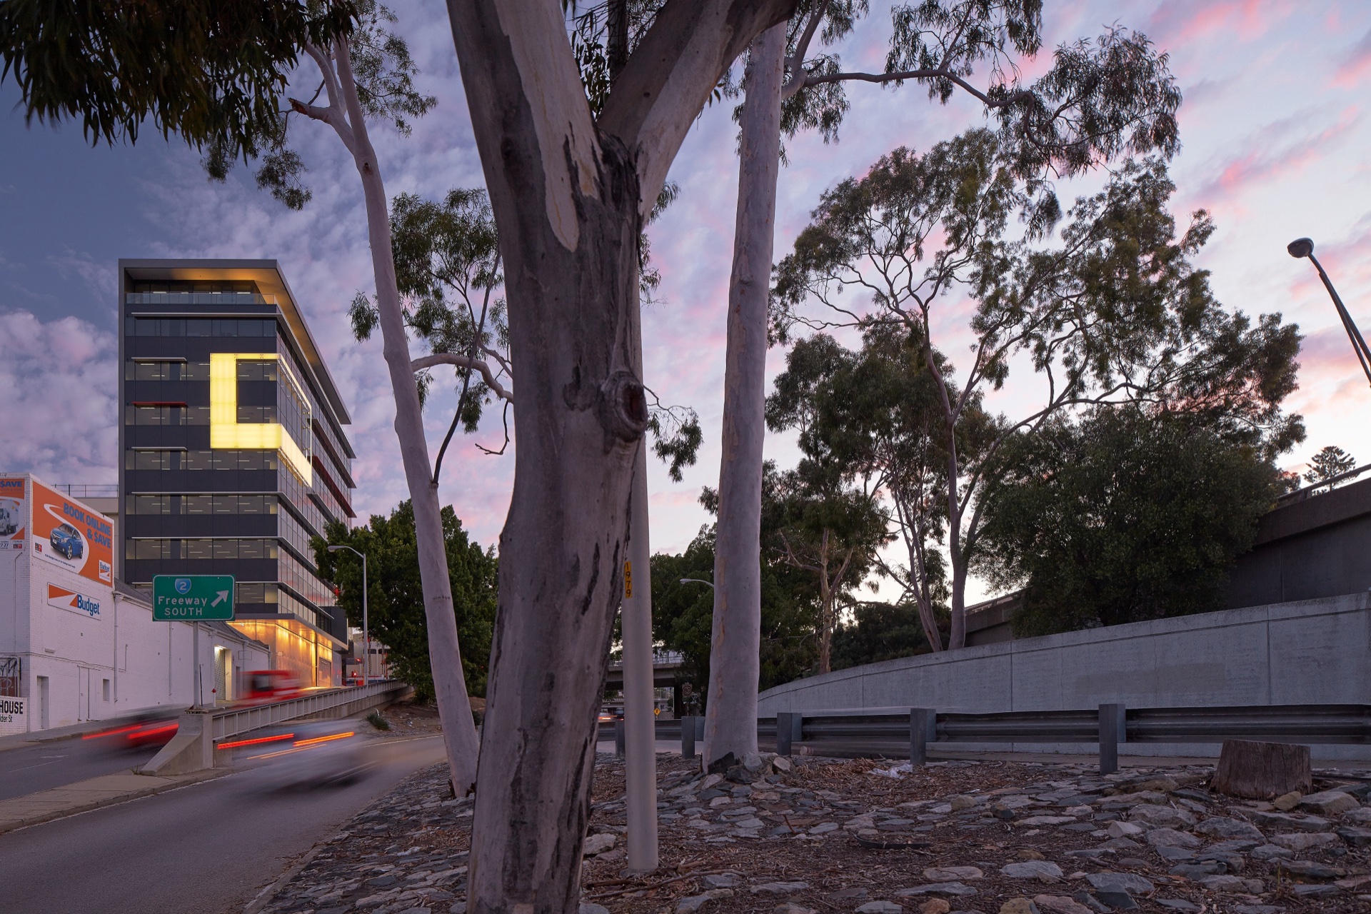
Designed by DMG Architects and built by DMG Construction the office at 1008 Hay St; Perth; this facility consists of 8 levels of office space in addition to an underground car park; with approximately 2;905m² total net lettable area. The location; at the intersection of Hay and Elder St; as well as the buildings architecture ensures views and natural light will always be enjoyed by tenant. Numerous energy efficiency principles were employed across all disciplines to reduce energy consumption; water usage and aid in the long term maintenance of the building.
Project Details:
Client/Architect:
Architect - DMG Architects Builder - DMG Construction
Contract Value:
Disciplines:
Structural
Building Services
No items found.
No items found.
Contact Forth:
Reach out to our expert engineers to discuss your project's requirements.
.jpeg)
.jpeg)
.jpeg)
.jpeg)
No items found.